

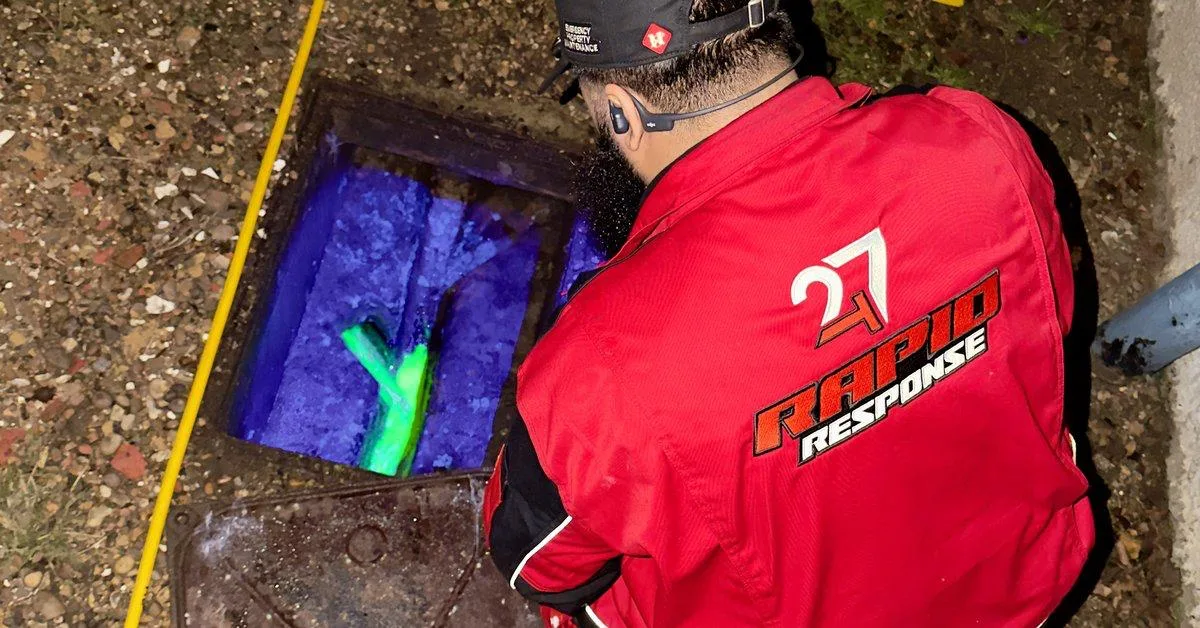
Backflow from the public mains drainage is the worst kind of drainage emergency, sewage from the Thames Water main being forced back up your private lateral and out through the lowest fittings in the property. The trigger is almost always a storm event in a combined sewer area where the hydraulic gradient briefly reverses, but it can also happen during planned mains works, downstream blockages outside your boundary, or tidal surge in low-lying parts of east and south-east London. Properties sat at the bottom of a hill, in basements, in semi-basement flats below pavement level, or with ground-floor wet rooms built over the original cellar line are by far the most exposed, and once mains backflow has occurred even once the only reliable answer is a physical non-return barrier between your property and the public sewer.
We design and install backflow protection across London, from a simple in-line non-return valve on a single lateral to a full BS EN 13564 anti-flood device in a purpose-built chamber at the boundary, complete with bypass arrangement and serviceable access. We work to BS EN 752 for the system-level design and the Building Regulations Part H sizing, and where the property has previously surcharged we coordinate the CCTV survey, the lateral repair, the anti-flood device, and any Thames Water permit work as one job rather than dragging it across three separate contractors.
Where this service applies
- Sewage rising from ground-floor showers, baths, or WCs during heavy rainfall
- Basement and semi-basement flats below the surrounding pavement level
- Properties known to be on the Thames Water surcharge register
- Combined sewer areas of inner London where storm rainfall reverses the hydraulic gradient
- Low-lying ground in tidal Thames boroughs (Bexley, Greenwich, Lewisham, Tower Hamlets)
- New basement conversions requiring Part H backflow protection at sign-off
- Insurance policies now requiring a non-return valve as a condition of cover renewal
- Properties with single-stack drainage where backflow would surcharge every appliance simultaneously
- Replacement of failed, seized, or undersized legacy NRVs
How we deliver
No surprises, no upselling. The exact path every job follows.
- 1
Risk assessment and site levels
We confirm the property is genuinely at backflow risk by surveying the relative levels between your lowest fitting and the Thames Water boundary box invert. If you are above the local flood line we will tell you so rather than sell unnecessary plant. - 2
CCTV survey of the private lateral
Push-rod or crawler camera from the property to the boundary, defects WRc-coded, and any pre-existing damage repaired before the new valve is fitted (mains backflow tends to expose latent joint failures). - 3
Device specification
Single-flap non-return valve for low-risk single laterals, double-flap mechanical NRV for higher-risk properties, or a full electrically-actuated BS EN 13564 type 3 device with battery backup and audible alarm where basements or finished living space sit at risk. - 4
Chamber excavation and pipe break-in
New inspection chamber dug in the line, brickwork to Class B engineering brick or precast concrete ring depending on depth and loading, channel reformed for free flow under normal conditions. - 5
Anti-flood device installation
Device set on engineering brick benching, full bore alignment verified, removable flap or actuator assembly tested through ten clean cycles before backfill. Bypass arrangement provided so the device can be serviced without taking the drain out of use. - 6
Commissioning test
Controlled water introduction from upstream to confirm free forward flow, and a simulated backflow test from downstream to prove the valve seals. Results recorded for your file. - 7
Cover, frame, and reinstatement
Recessed cover and frame to match the surface finish, slabs or block paving reinstated, and the chamber location dimensioned on an as-built sketch so future occupants and contractors can find it. - 8
Documentation and servicing schedule
Manufacturer data sheet, commissioning record, photographic file, and a recommended six-monthly inspection schedule, all bundled into a PDF for Building Control, your insurer, and the next owner.